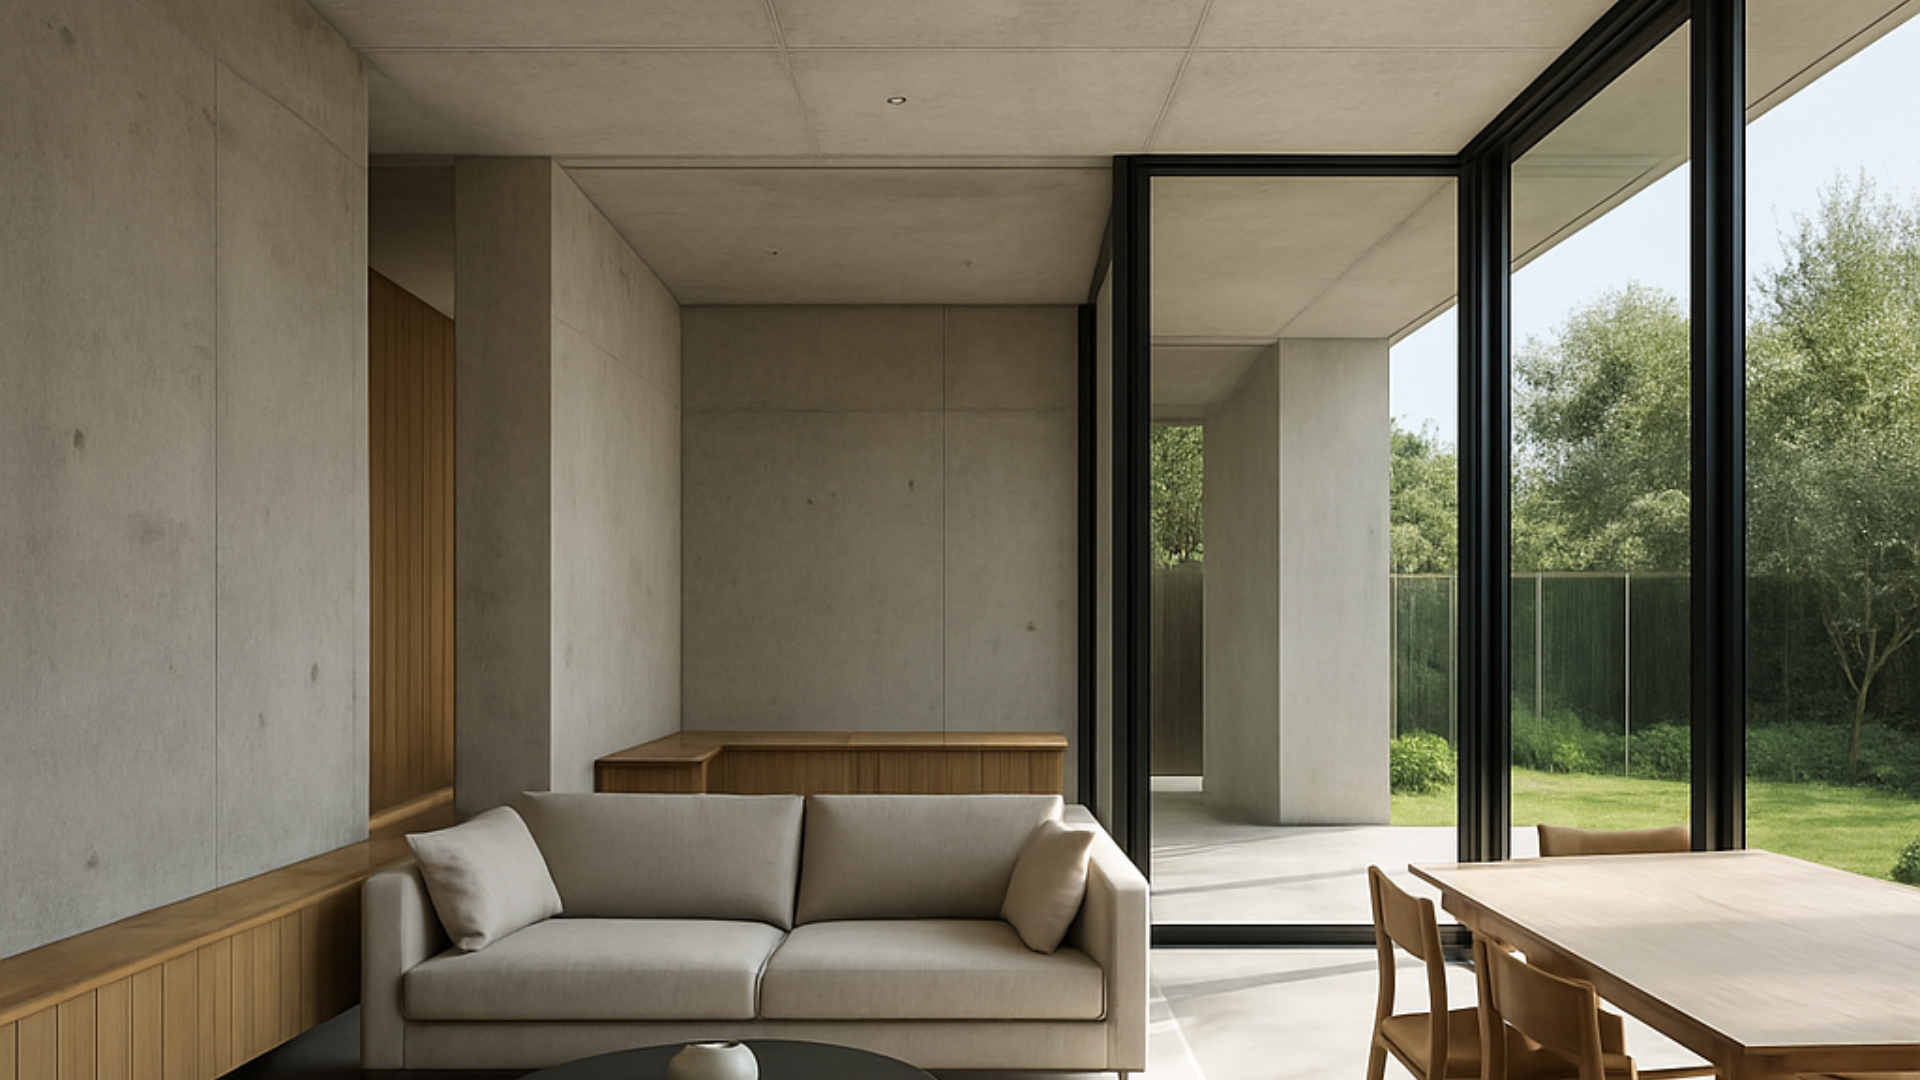
Concrete House Extensions.
Contemporary additions to established Melbourne homes.
COAD88 CONCRETE brings building design and construction together—creating considered extensions where structure, material and the existing house work as one.
01
Old and New.
In Balance.
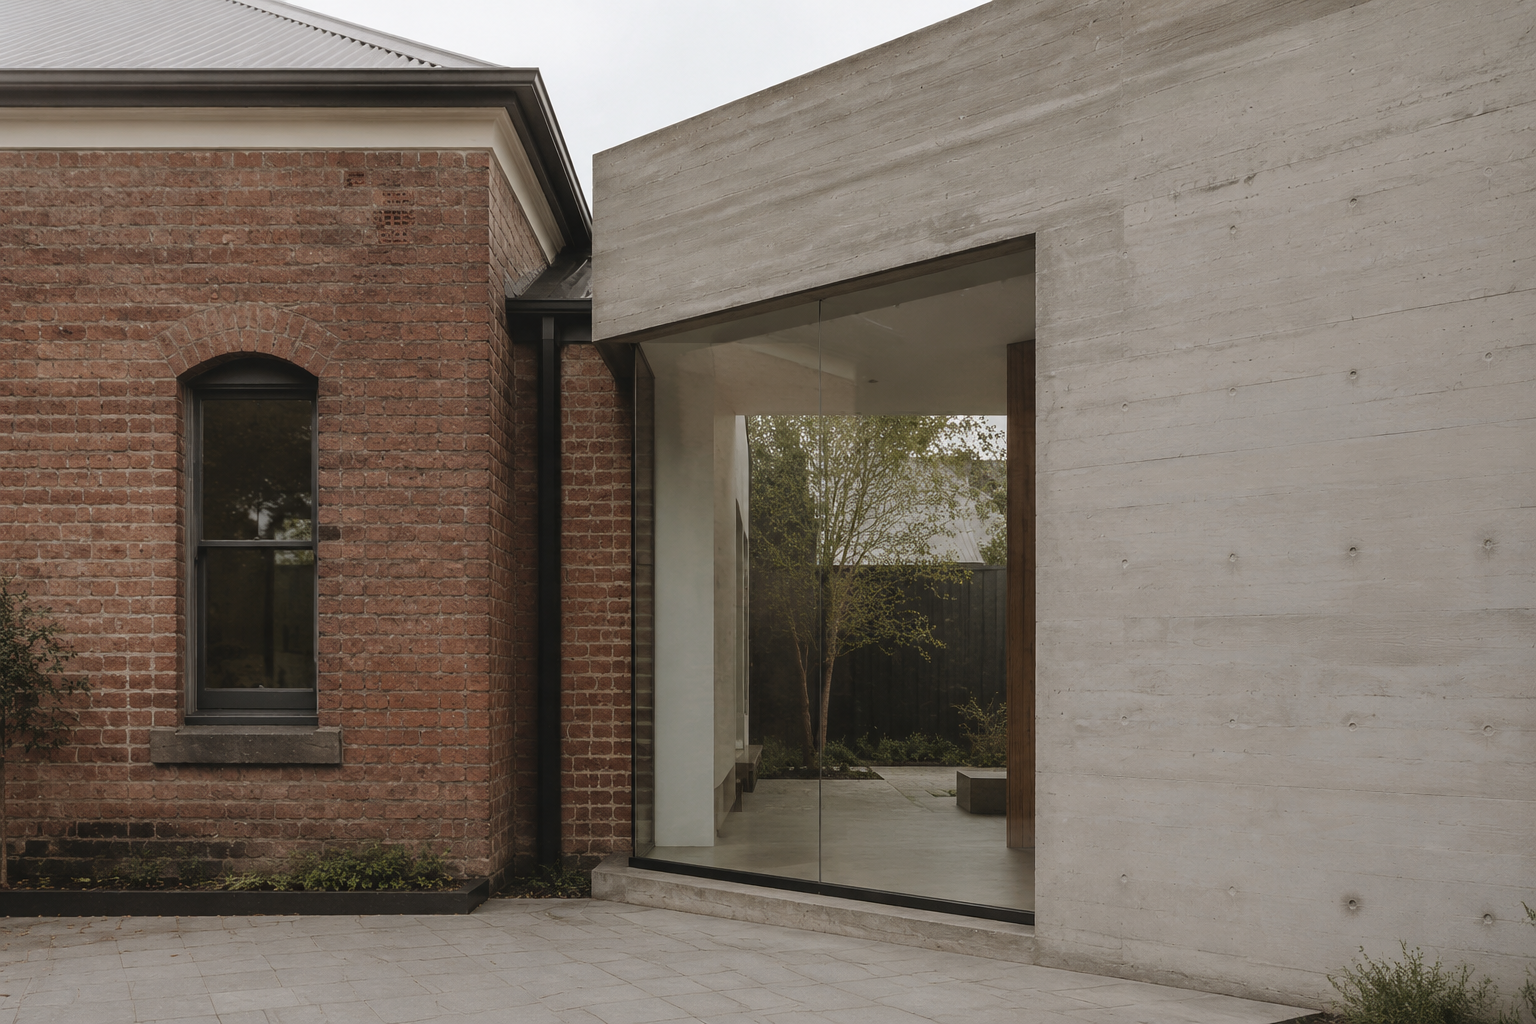
A successful extension should add more than floor area.
It should improve how the home feels and functions—bringing in light, creating better connections between rooms and opening the house to its garden.
We design concrete house extensions in response to what is already there. The proportions of the original home, the orientation of the site and the character of the surrounding streetscape all inform the new work.
The result does not need to imitate the existing building. It should belong beside it.
02
Concrete.
In context.
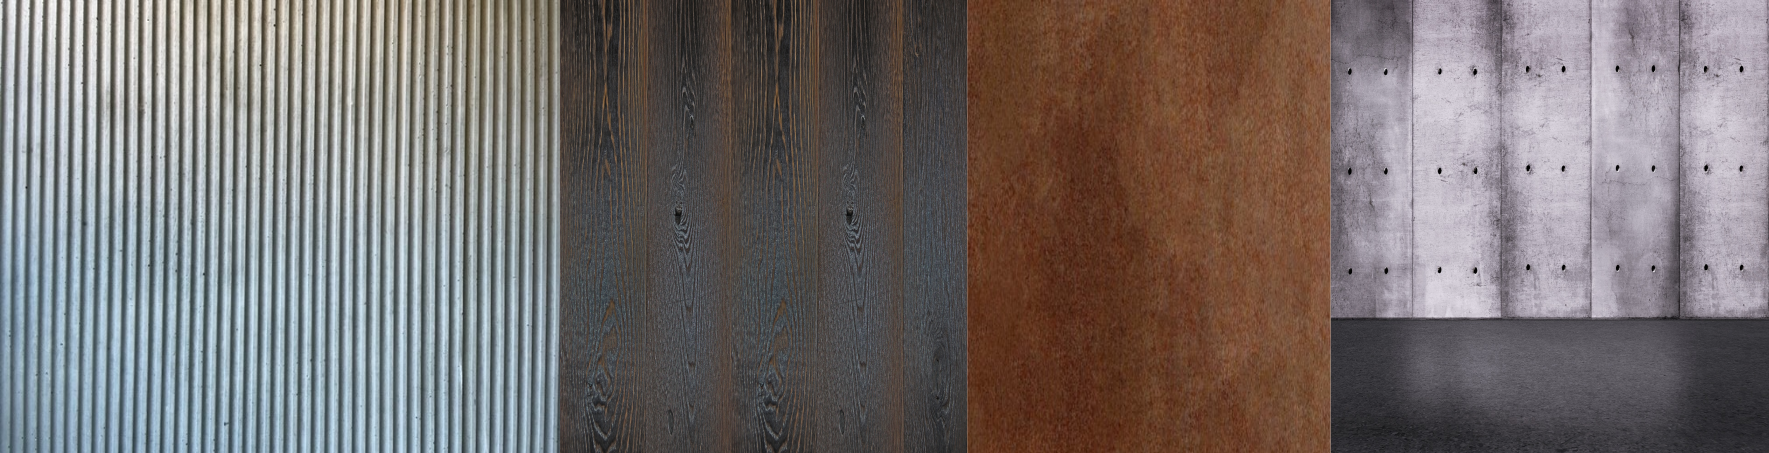
Concrete allows structure and finish to become part of the same architectural idea.
Its strength can support generous openings, long spans and clearly defined forms. Its mass can also contribute to acoustic comfort and more stable internal temperatures when considered as part of the complete building design.
Concrete can be balanced with timber, brick, glass, steel and natural finishes—introducing warmth, texture and a connection to the existing home.
Sometimes concrete is exposed and expressive. Sometimes it works quietly in the background.
Every material is selected for a reason.
03
Made For
Existing Homes.
Our extension work is suited to substantial renovations where the relationship between the existing house and the new structure requires careful thought.
This may include:
Rear extensions to Victorian or Edwardian homes
Contemporary additions to brick and weatherboard houses
Split-level responses to sloping sites
New living spaces connected to courtyards and gardens
Upper-level additions requiring an integrated structural approach
Renovations combining concrete with existing masonry, timber or steel
We focus on complete, design-led projects rather than small cosmetic renovations.
04
Designed Here.
Built Together.
Based in Fitzroy North, COAD88 CONCRETE brings building design and registered construction together within one coordinated process.
We develop the design, prepare the drawings and coordinate the engineers, consultants, permits and approvals required for the project. The resolved design is then delivered by our construction team.
For projects we build, we work from designs developed by COAD88 rather than plans prepared elsewhere. Separate design, documentation and advisory services are also available.
We primarily construct within approximately 15 kilometres of Fitzroy North, across Melbourne’s inner north and nearby inner-east suburbs. Projects outside this area may be considered depending on their location and scope.
05
Concrete House Extensions
Frequently Asked Questions
-
Yes. Concrete can be incorporated into extensions to brick, masonry and timber-framed homes. The connection between the existing building and the new structure must be carefully designed, engineered and documented.
-
It can be. A contemporary addition can create a clear distinction between the original building and the new work while respecting the home’s scale, proportions and significant features. Planning and heritage requirements depend on the property and municipality.
-
Yes. COAD88 brings building design and registered construction together. We prepare the design and documentation, coordinate the required consultants and approvals, and construct the completed project.
-
Generally, no. Projects constructed by COAD88 are developed through our own design process so that structure, materials, detailing and construction are considered together. Separate design, documentation and advisory services are also available.
-
COAD88 is based in Fitzroy North and primarily constructs within approximately 15 kilometres. Our service area covers established inner-Melbourne suburbs including Northcote, Brunswick East, Carlton North, Clifton Hill, Thornbury, Fairfield, Alphington, Ivanhoe, Kew, Balwyn and nearby areas.
Add Space.
Keep the Character.
Planning a substantial concrete extension or renovation?
Tell us about your property, what you would like to change and the scale of project you are considering.