OUR PROCESS
From First Idea.
To Finished Building.
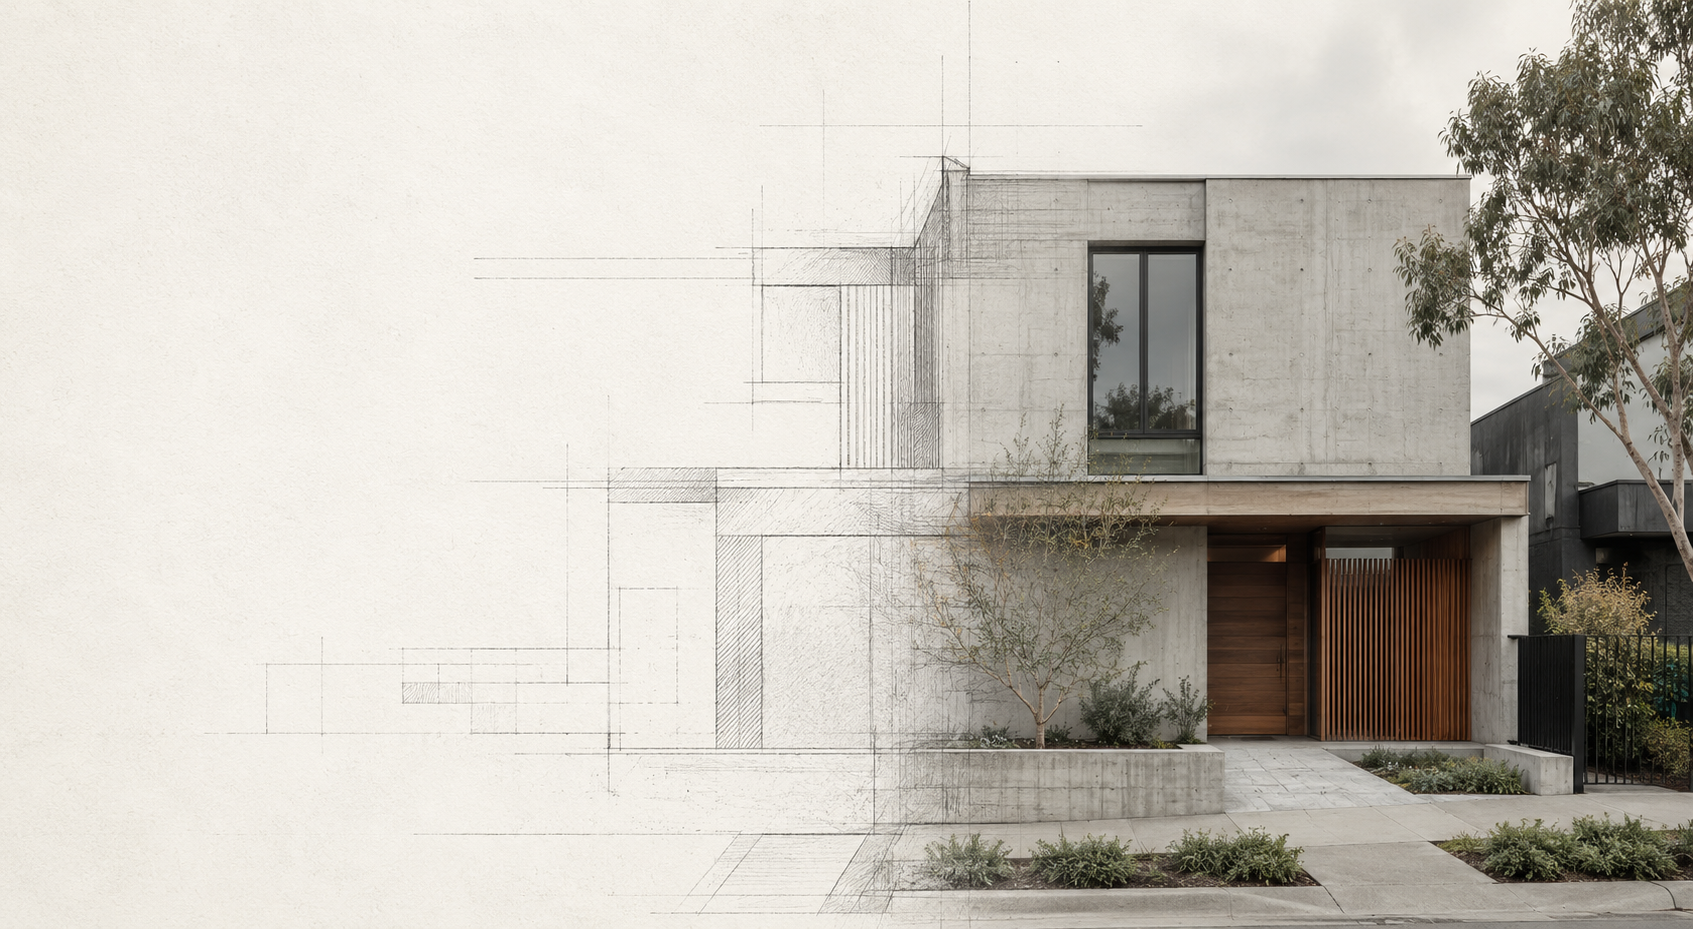
COAD88 CONCRETE brings building design and construction together as one coordinated process.
For Melbourne projects, we develop the design, prepare the documentation, coordinate consultants and approvals, and construct the completed building.
01
Start with the Project.
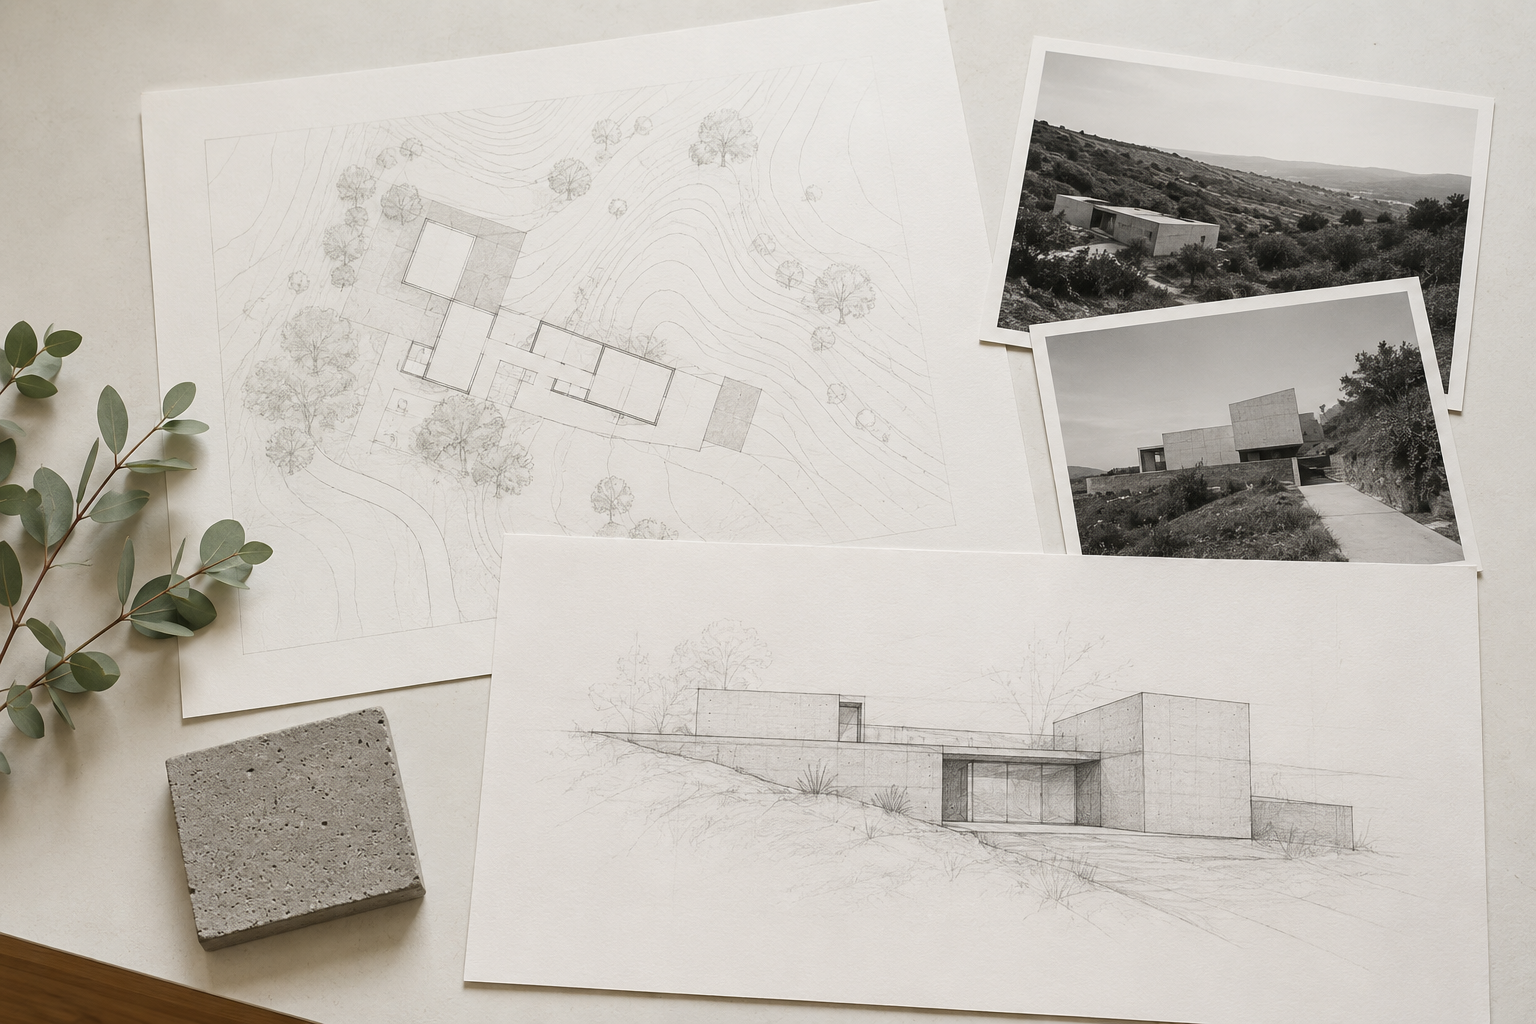
The process begins with a conversation about the property, the proposed work and what the client hopes to achieve.
Where relevant, our team may review existing plans, photographs or property information to better understand the site, scope and intended outcome.
At this stage, an indicative construction range may be discussed to help establish whether the project is realistic. This is preliminary guidance based on the information available, rather than a formal quotation.
02
Understand the Site.
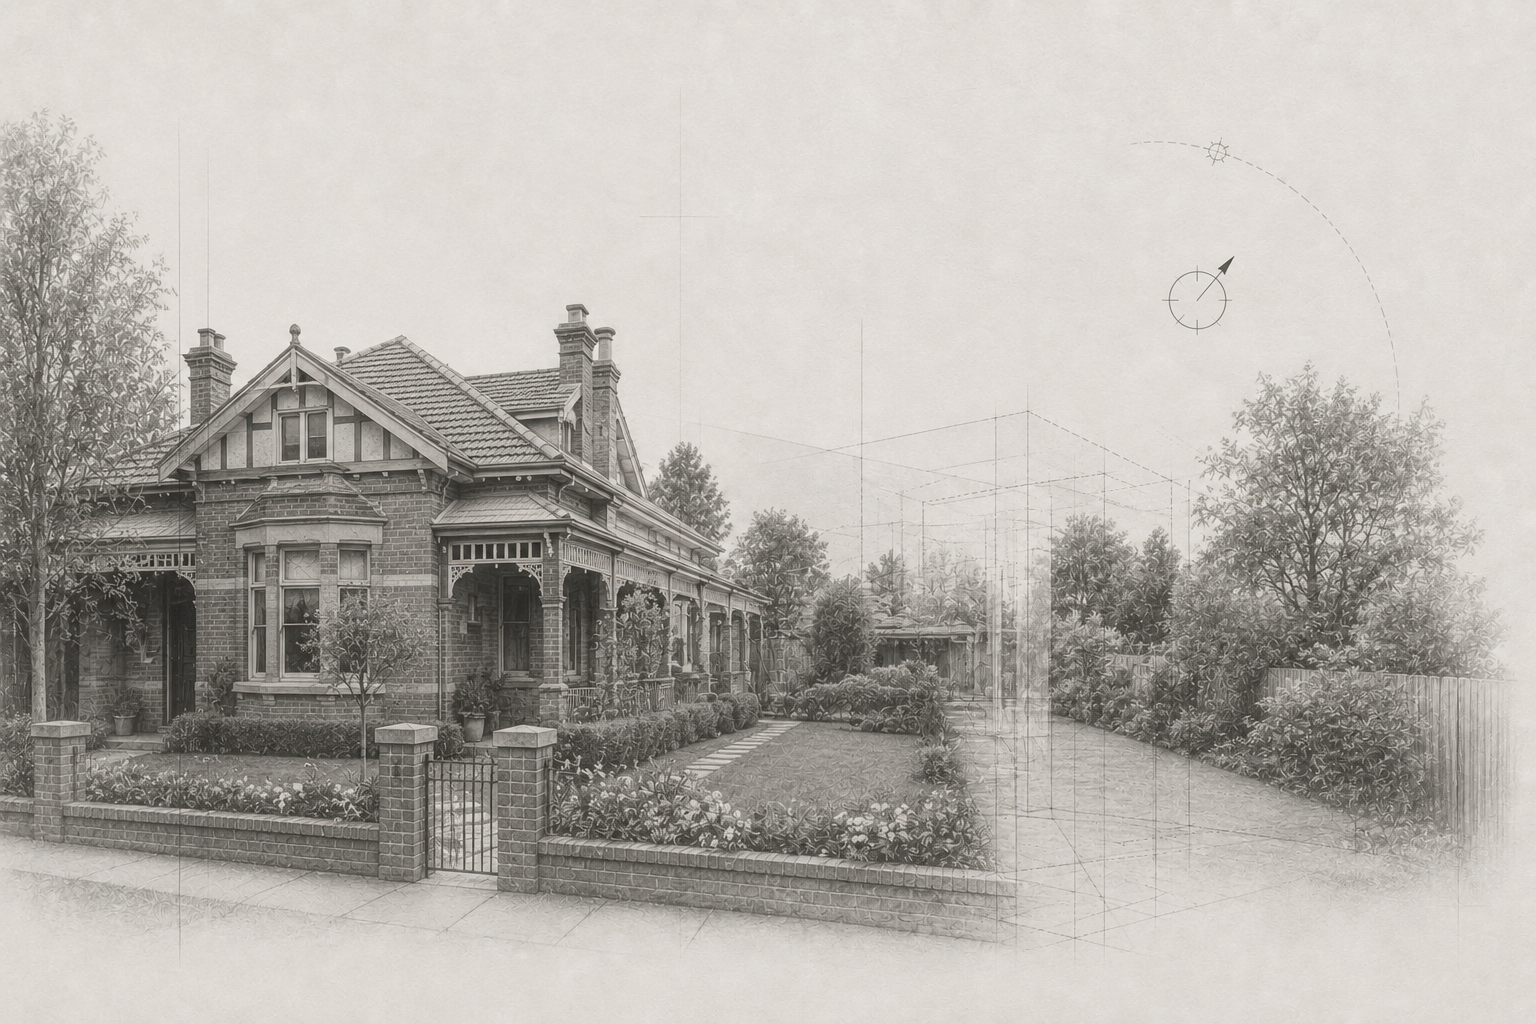
The site, existing buildings and proposed scope are considered together. Orientation, access, neighbouring properties, planning controls and existing conditions can all influence what is possible.
For a new home, this establishes how the building can respond to the land. For an extension, it considers how the new work can connect with the existing home—functionally, structurally and visually.
The result is a clear and realistic direction before detailed design begins.
03
Set the Direction.
Once the client decides to proceed, COAD88 prepares an agreement suited to the project and the services required.
For Melbourne design-and-build projects, the design is developed by the same team responsible for its construction. This keeps decisions about form, materials, structure and buildability connected from the outset.
04
Develop the Design.
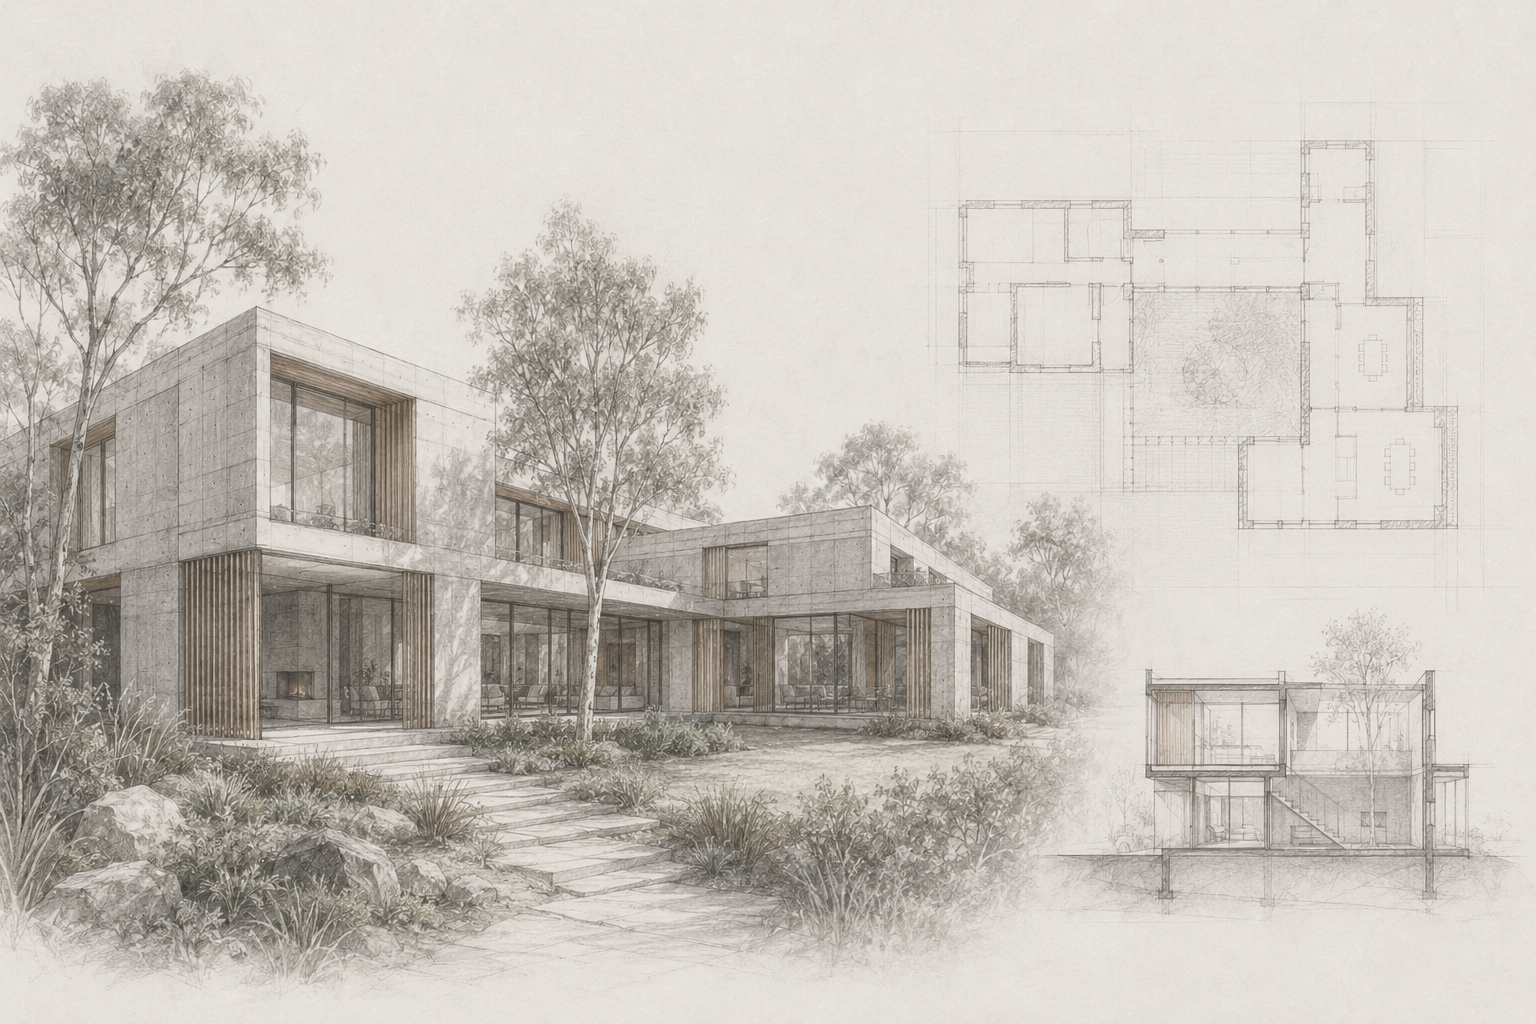
The design begins with the agreed brief, site conditions and the way the building needs to function.
We explore layout, proportion, natural light, circulation and the relationship between internal and external spaces. Concrete is considered from the beginning—not as an applied finish, but as part of the building’s structure, character and performance.
Initial plans and design studies allow the client and project team to review the direction before the design is developed in greater detail.
05
Resolve the Design.
Once the preferred design direction is established, the plans are developed in greater detail.
Layouts, dimensions, materials and key building elements are refined together. The proposed concrete system, structural requirements, glazing, timber, steel and other complementary materials are considered as part of one coordinated design.
Buildability and likely construction implications are reviewed throughout this stage. This allows the design to develop with a clearer understanding of how it will be documented, approved and ultimately constructed.
The client is guided through the decisions needed to move the design toward documentation and approvals.
06
Coordinate the Approvals.
Each project follows its own planning and approval pathway.
COAD88 identifies the documentation and specialist input required for the project, then coordinates the relevant consultants and applications. Depending on the site and scope, this may include land surveying, structural engineering, energy assessment, planning advice and heritage input.
Where a planning permit is required, the design and supporting information are prepared for submission to the relevant authority. Requests for further information and necessary design responses are coordinated as the application progresses.
The approved design then moves into the detailed documentation required for building approval and construction.
Planning permits and building permits are separate approvals. The requirements and sequence depend on the property, proposed work and relevant planning controls.
07
Document the Build.
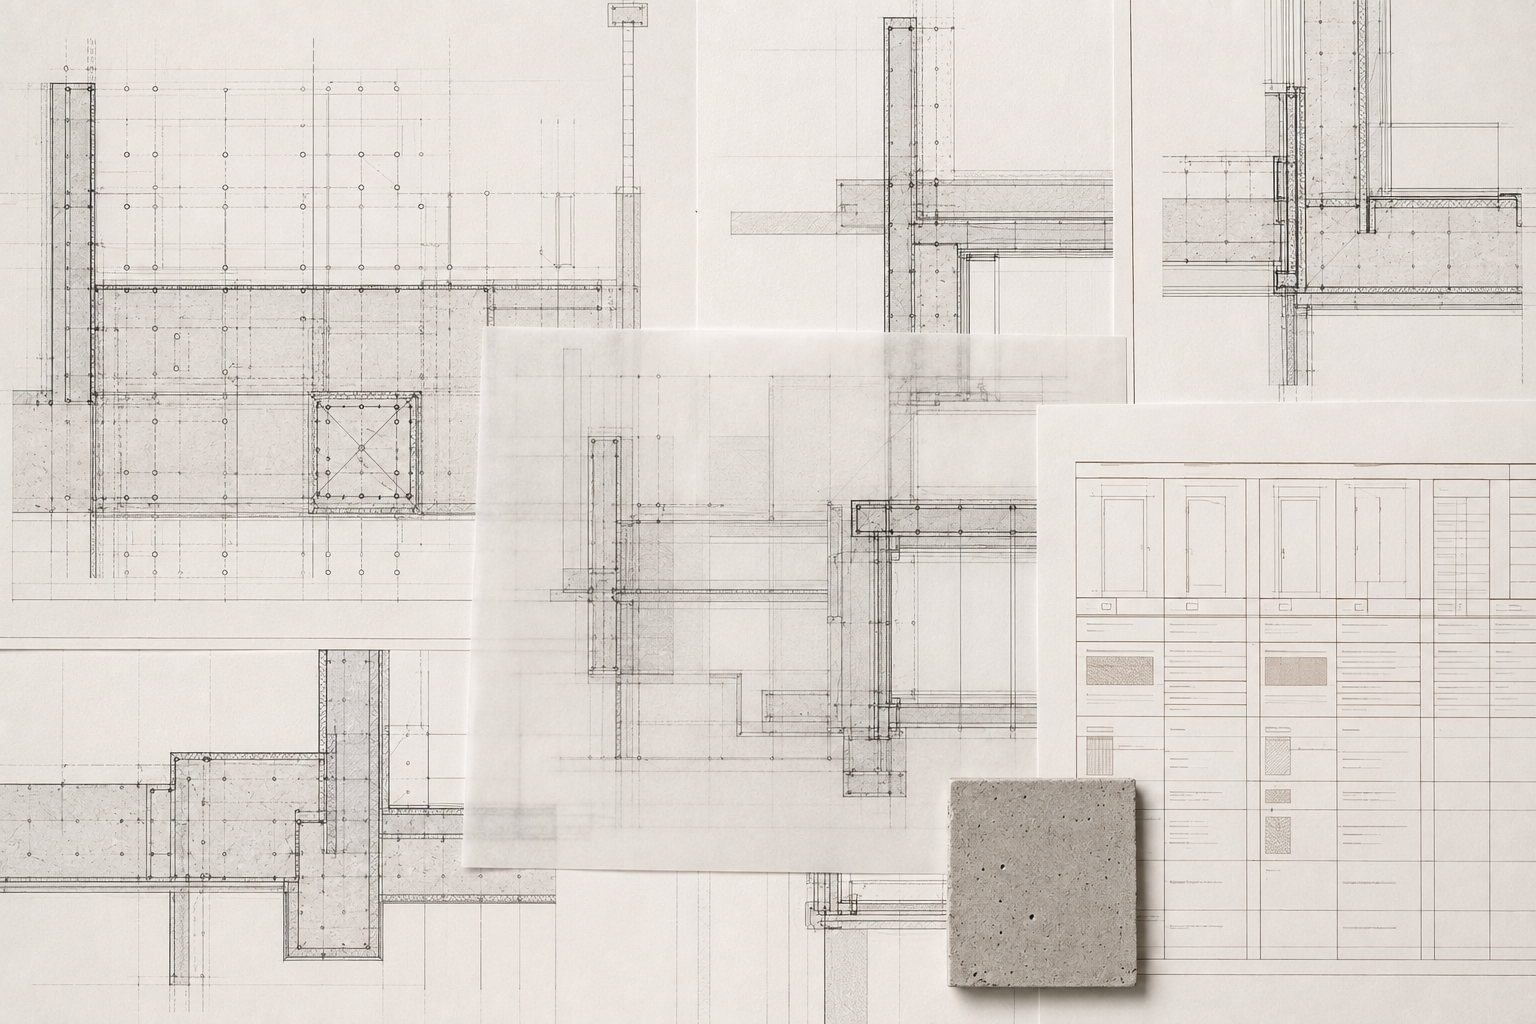
The developed design is translated into the detailed information required for approval, pricing and construction.
COAD88 prepares the construction drawings and coordinates the relevant engineering and consultant documentation. Materials, dimensions, junctions and key building elements are resolved so the proposed work can be understood as a complete construction scope.
Once the detailed documentation is prepared, COAD88 can establish the formal construction price based on the resolved design and agreed specifications.
If the client proceeds to construction, the appropriate building agreement is prepared for the project.
08
Prepare for Construction.
Before construction begins, the approved design, documentation and contractual scope are brought together for delivery.
COAD88 confirms the construction programme, coordinates outstanding consultant information and reviews the selections and decisions required for the work to proceed. Permit conditions and project-specific requirements are incorporated into the construction planning.
Site establishment, access, procurement and the sequencing of key trades are considered before work commences. This preparation provides the project team with a clear basis for construction.
Good construction begins before work starts on site.
09
Construct the Building.
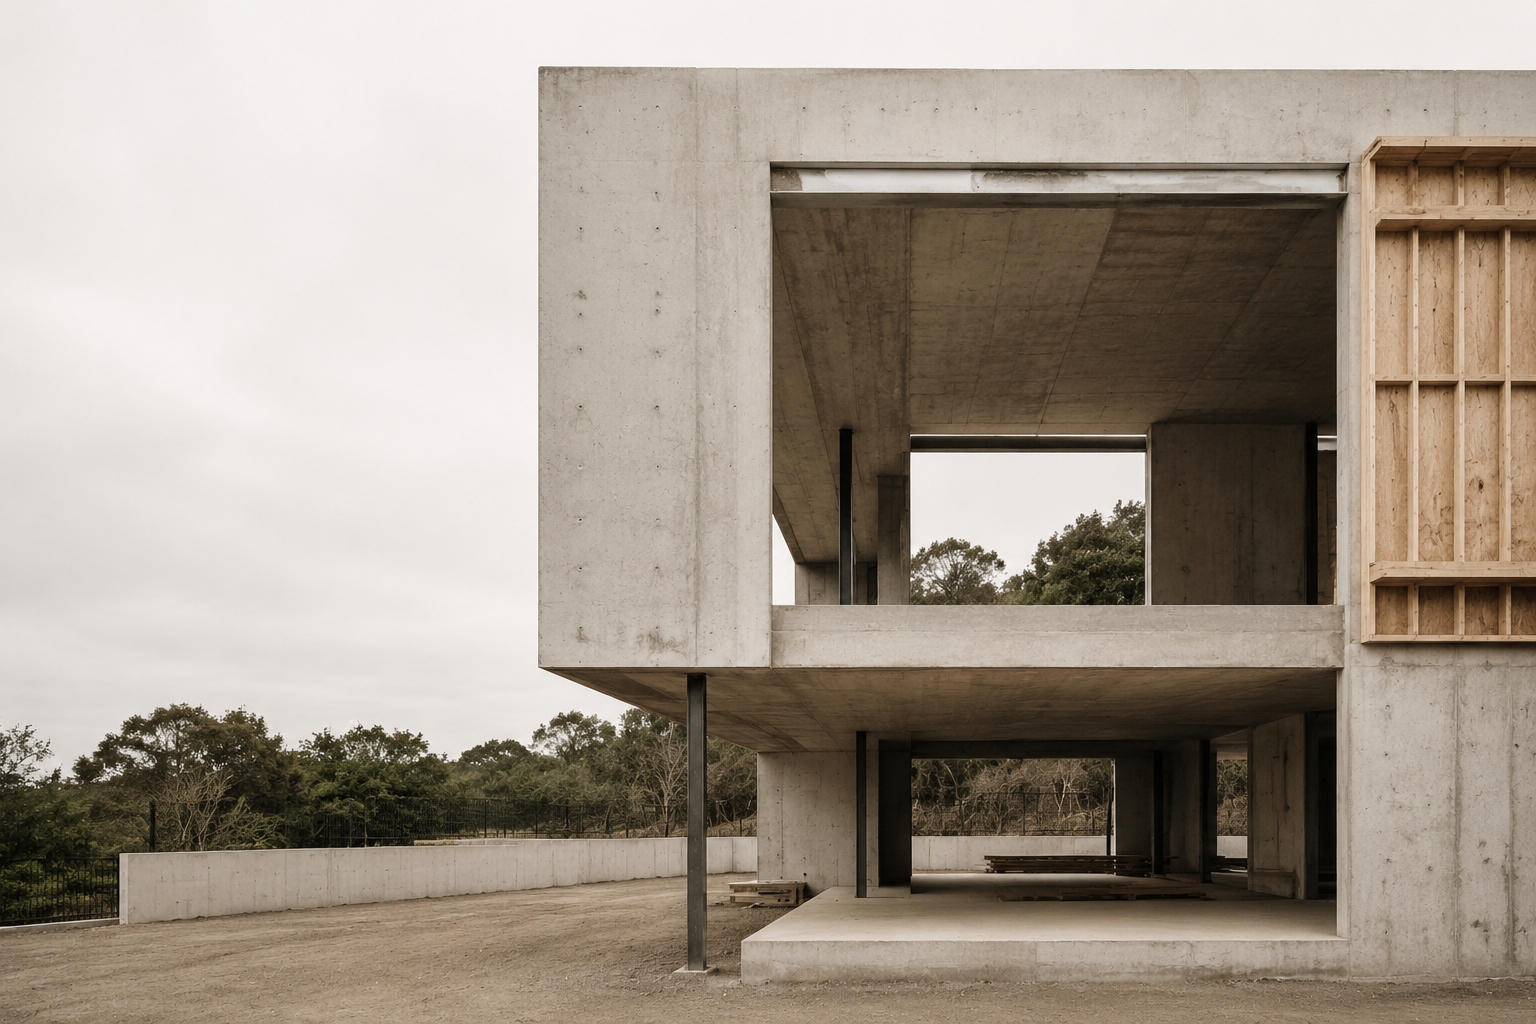
COAD88 manages the construction of the approved design, coordinating the site, programme, trades, suppliers and required inspections.
The concrete structure is delivered as part of the complete building, together with the glazing, timber, steel, services, interiors and finishes specified for the project.
Workmanship, material execution and key design details are reviewed as construction progresses. Clients are kept informed of progress, upcoming decisions and matters requiring attention throughout the build.
One team responsible for the complete build.
10
Complete and Handover.
As construction approaches completion, the building is reviewed against the approved documentation and agreed scope.
Final works, required inspections and completion items are coordinated before handover. Relevant project documentation is brought together, and the client is introduced to the operation and care of the completed building.
Handover marks the completion of construction and the beginning of the building’s use—designed, documented and delivered through one coordinated team.
From first idea to finished building.
Planning a concrete home, substantial extension or commercial project? Tell us about the property, the project stage and what you want to achieve.